

CASPIAN LAKE HOUSE
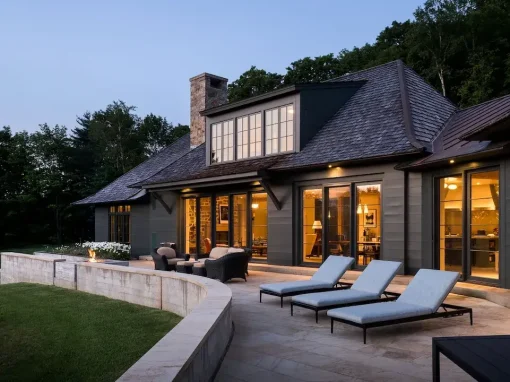
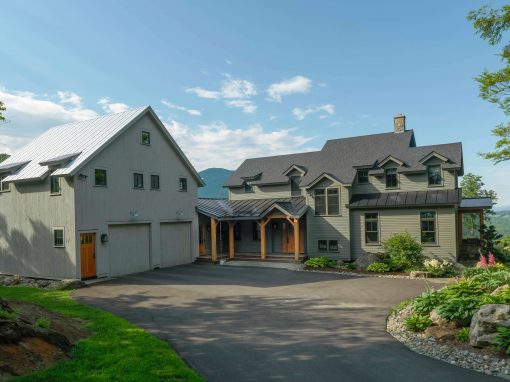

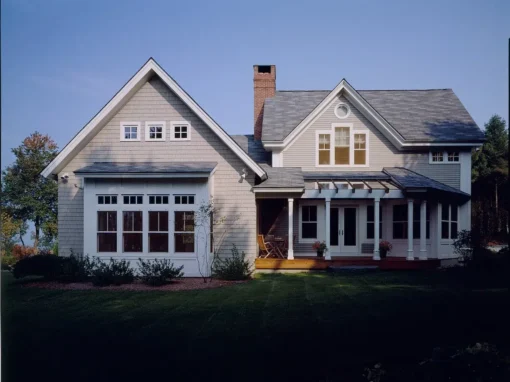

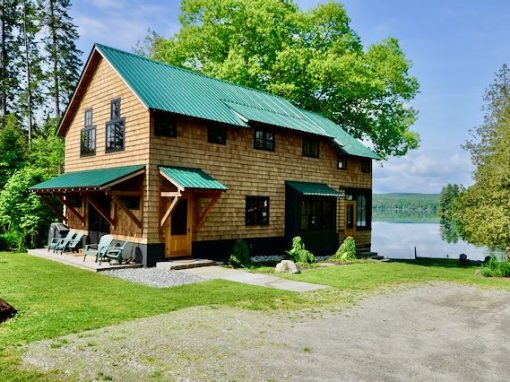
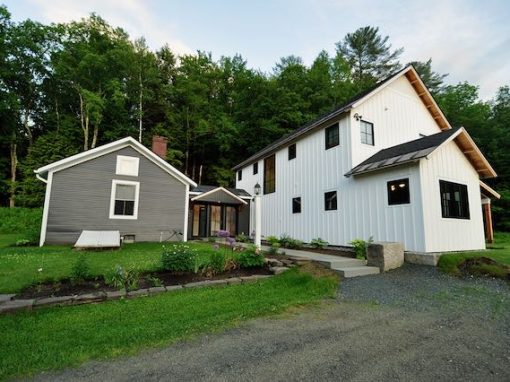
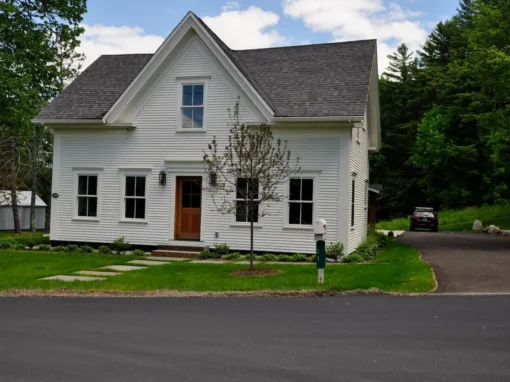
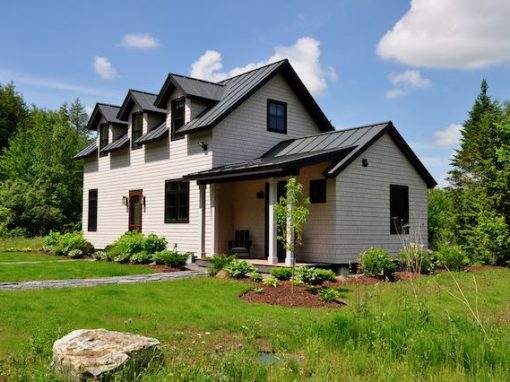

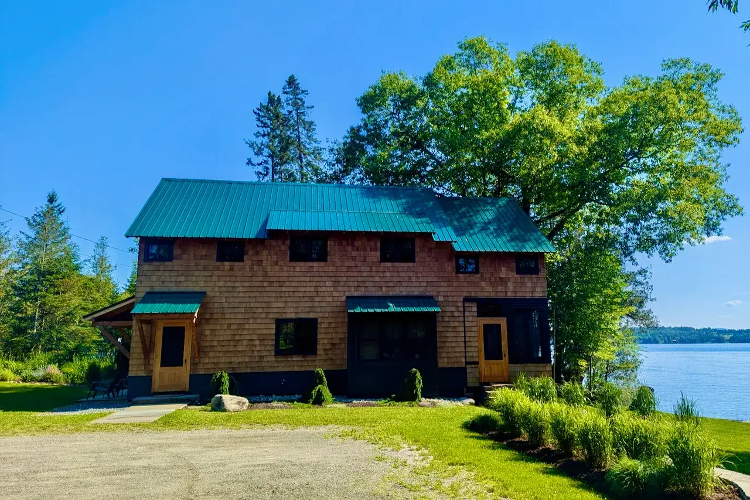
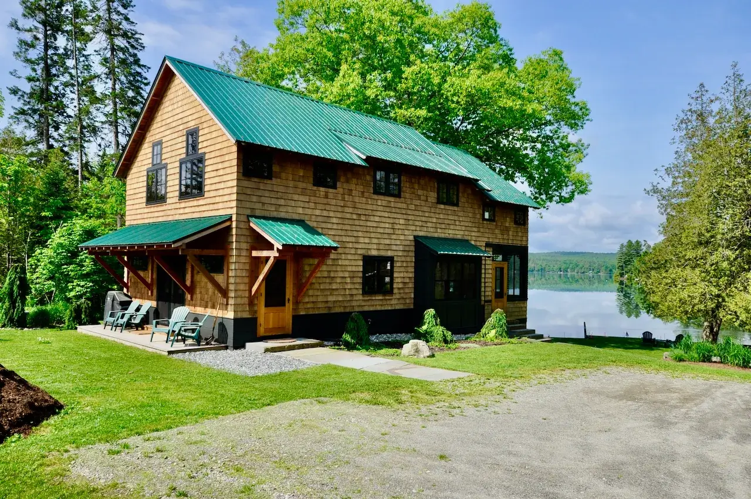
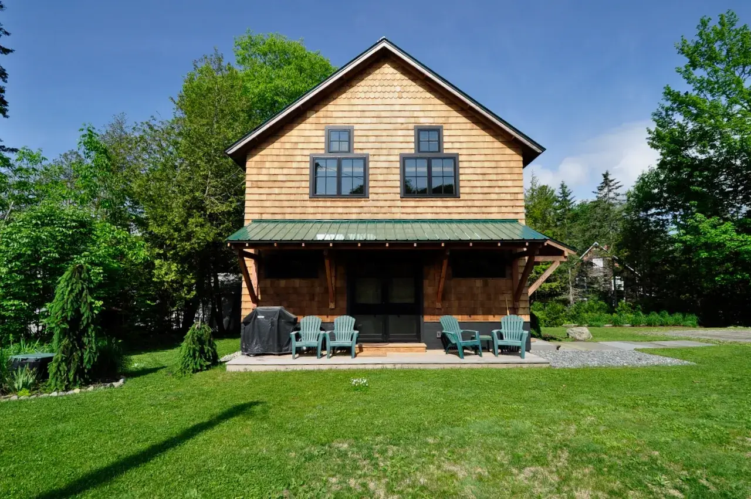
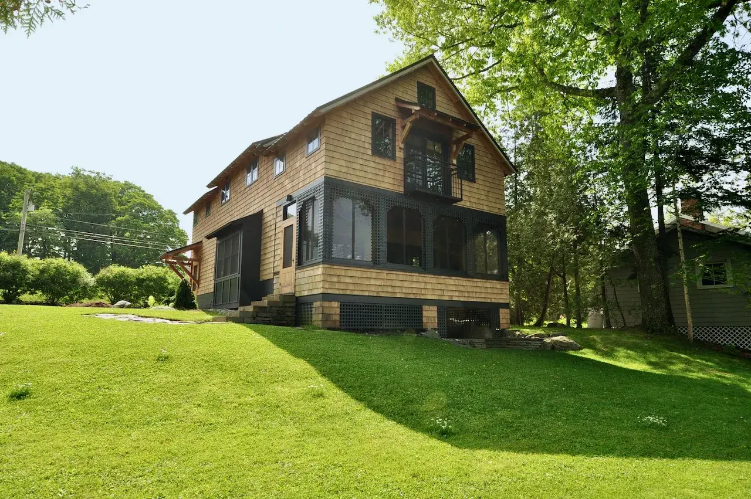
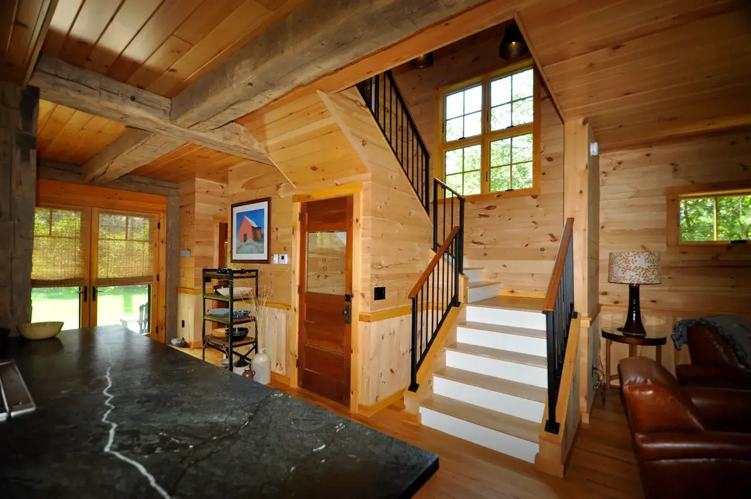
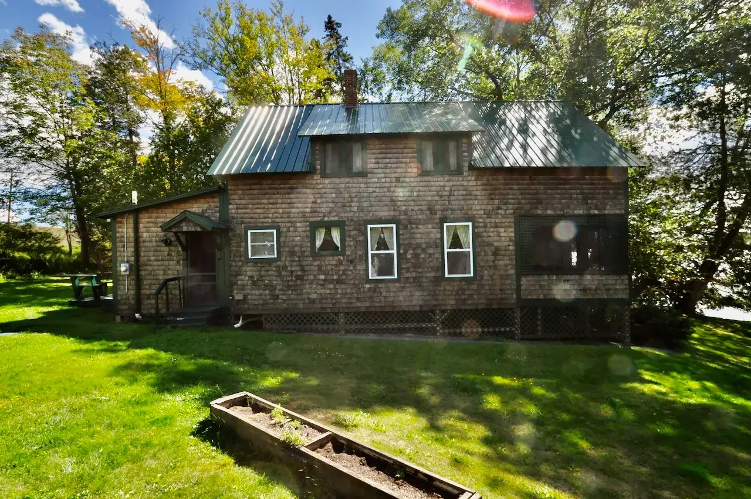
This replacement in the same footprint of a 1920’s lakeside cottage stays


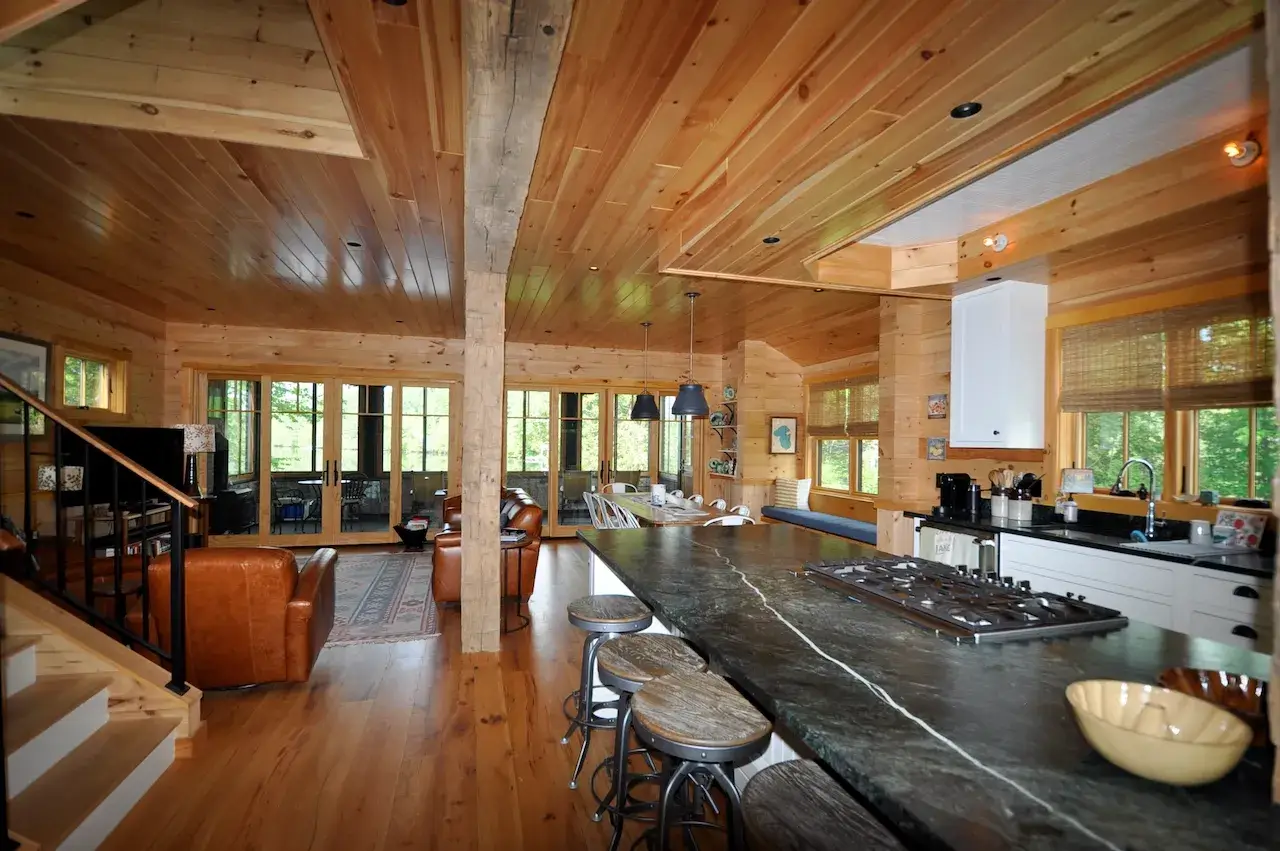
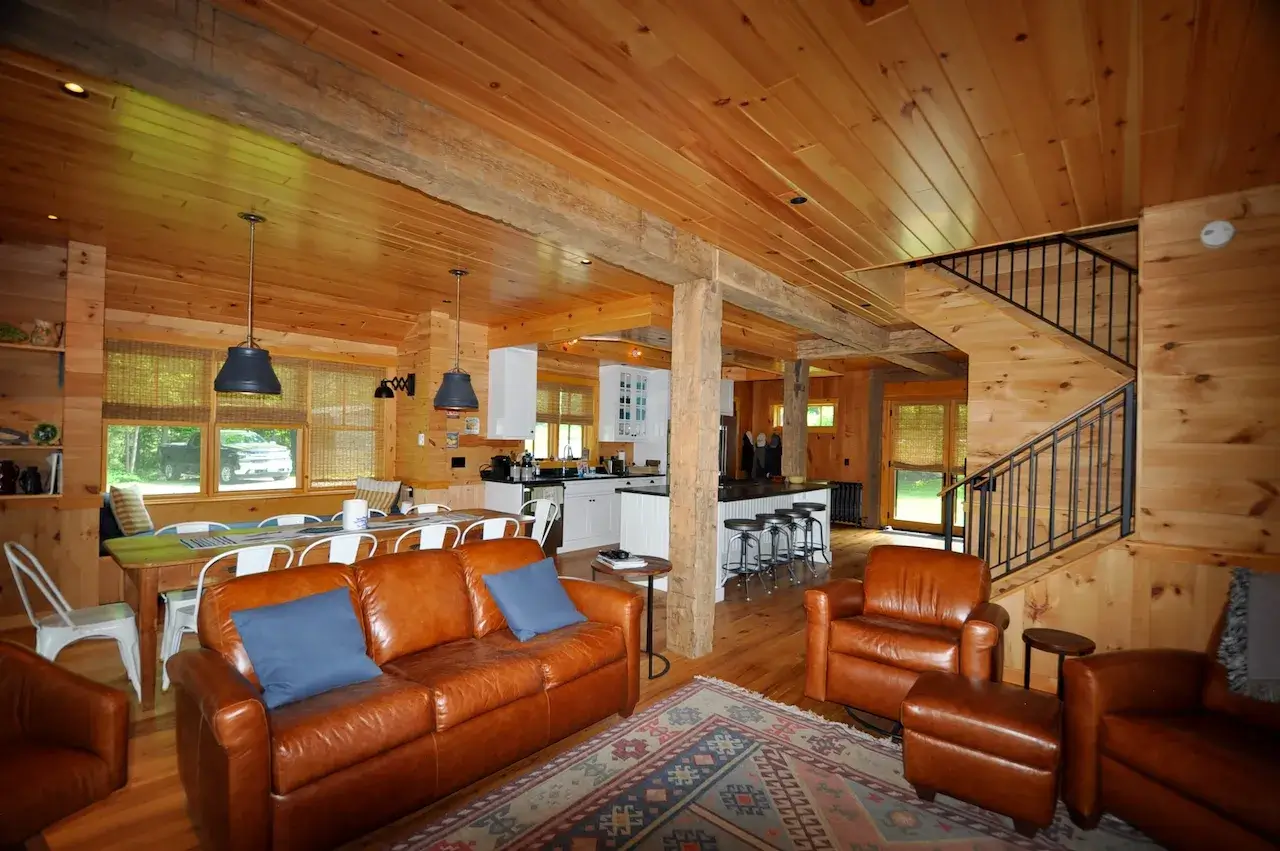
close to the original in style and materials. It features an open plan main

floor with timber framing, entry/mudroom with powder room and a
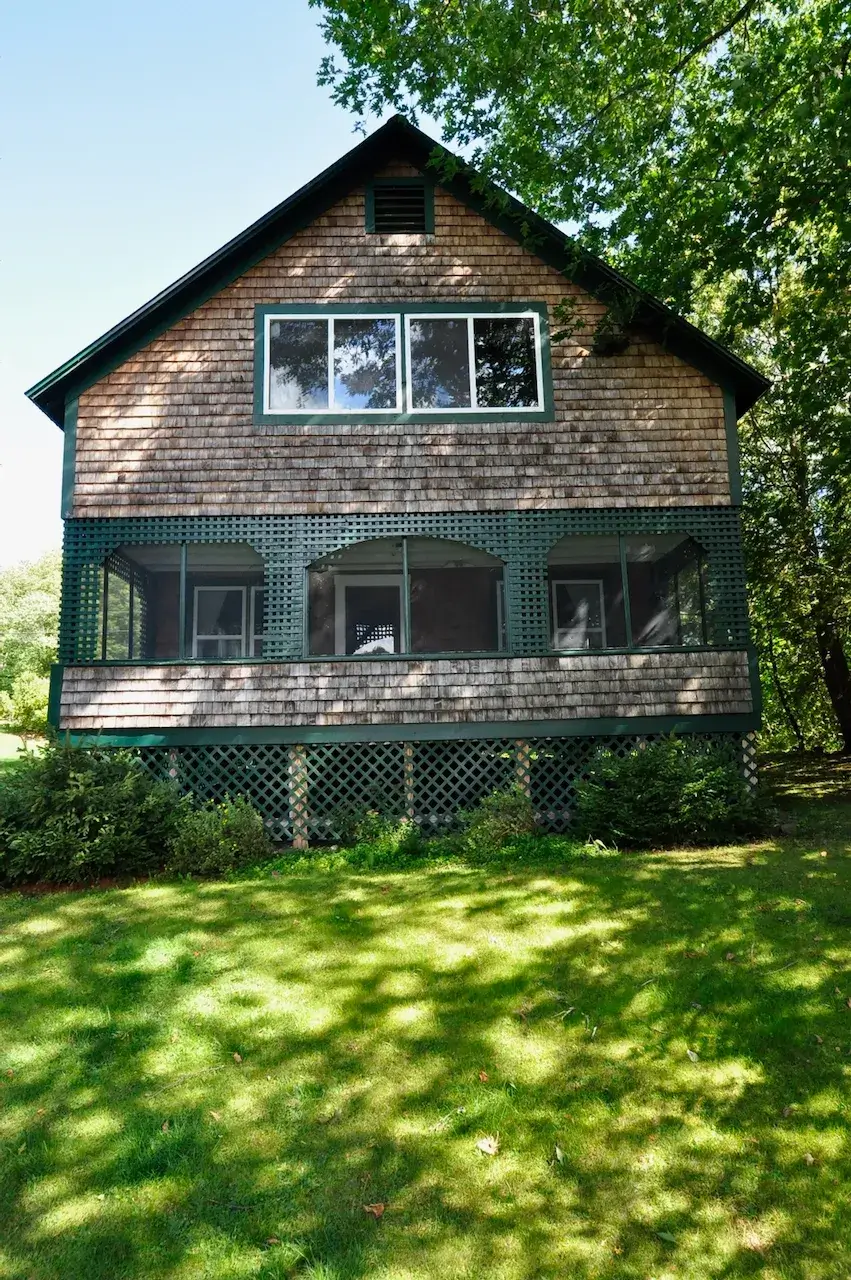
kitchen/dining/living room looking out to the lake thru an roofed screen
porch. Upstairs has a master suite with 2 guest bedrooms, a bunkroom and
full bath, all with cathedral ceilings.
close to the original in style and materials. It features an open plan main
floor with timber framing, entry/mudroom with powder room and a
kitchen/dining/living room looking out to the lake thru an roofed screen
porch. Upstairs has a master suite with 2 guest bedrooms, a bunkroom and
full bath, all with cathedral ceilings.
Other Residential Projects