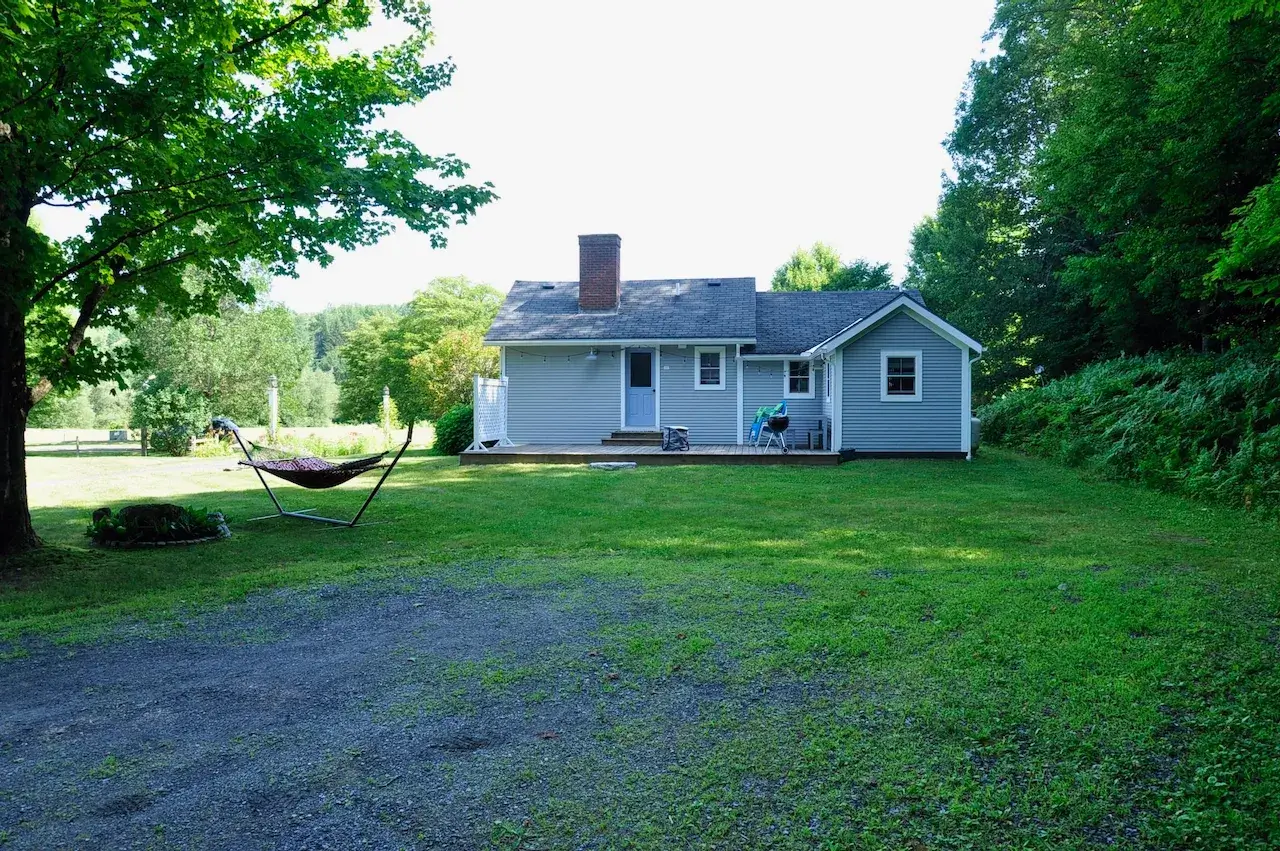


HISTORIC COTTAGE ADDITION
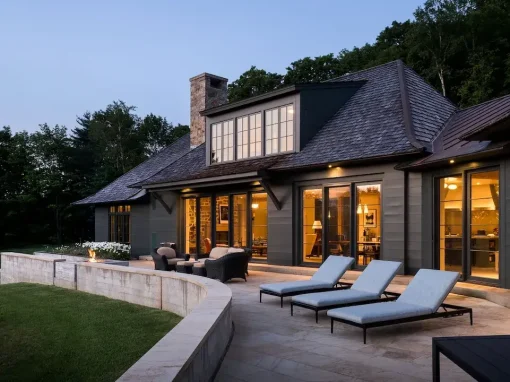
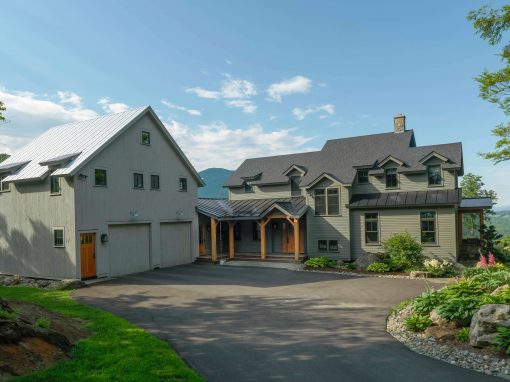

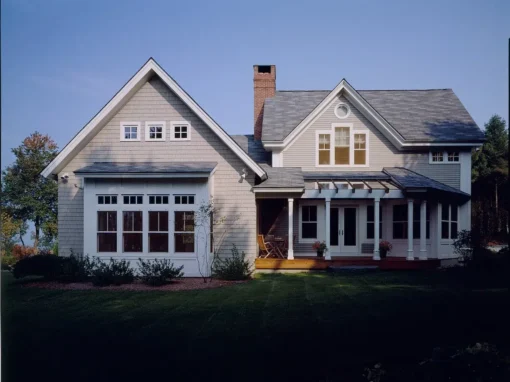

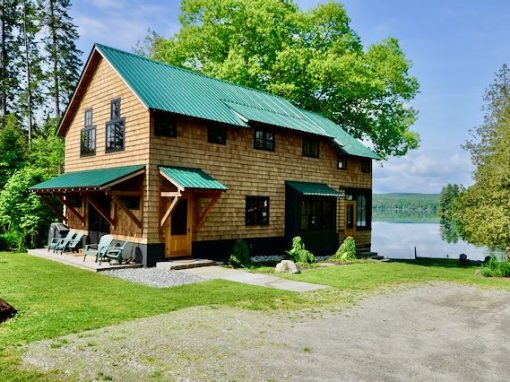


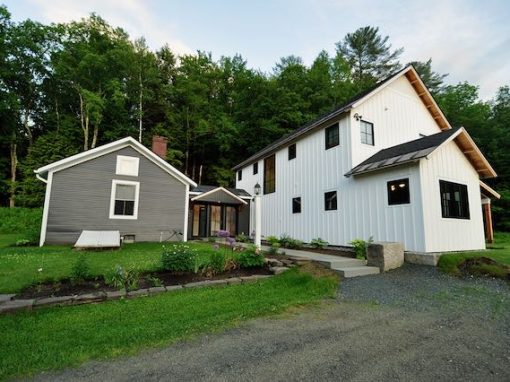
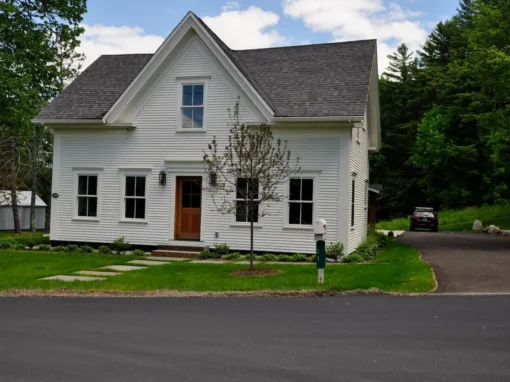
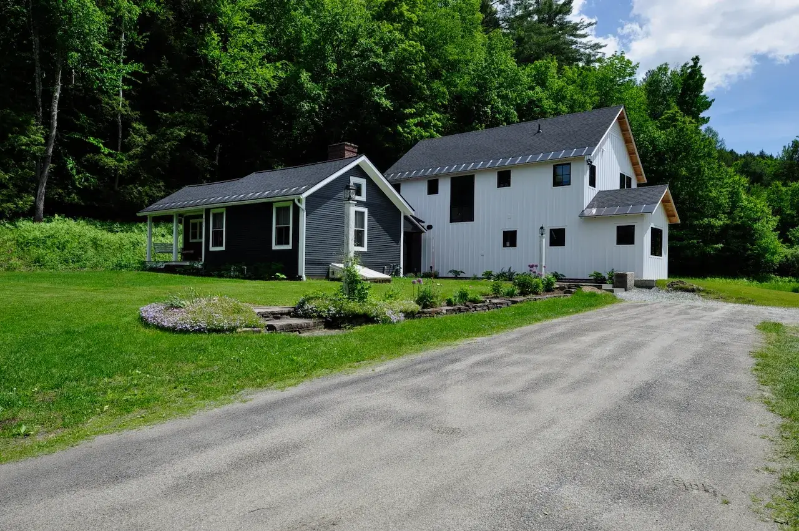
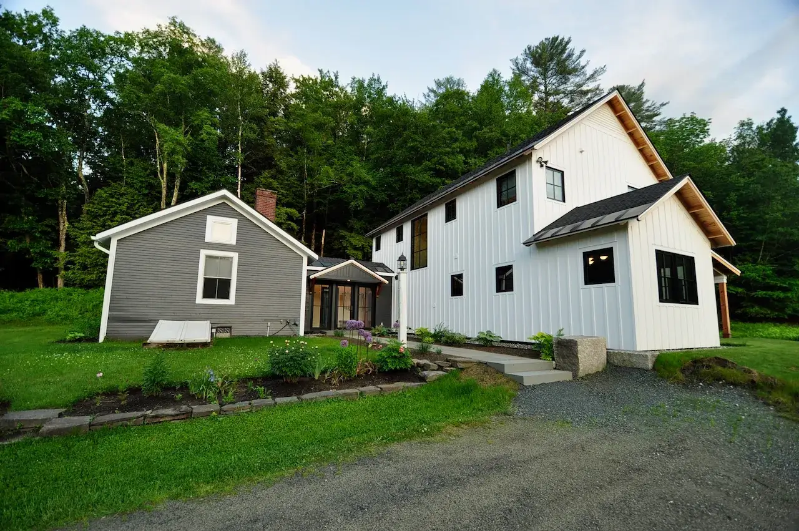
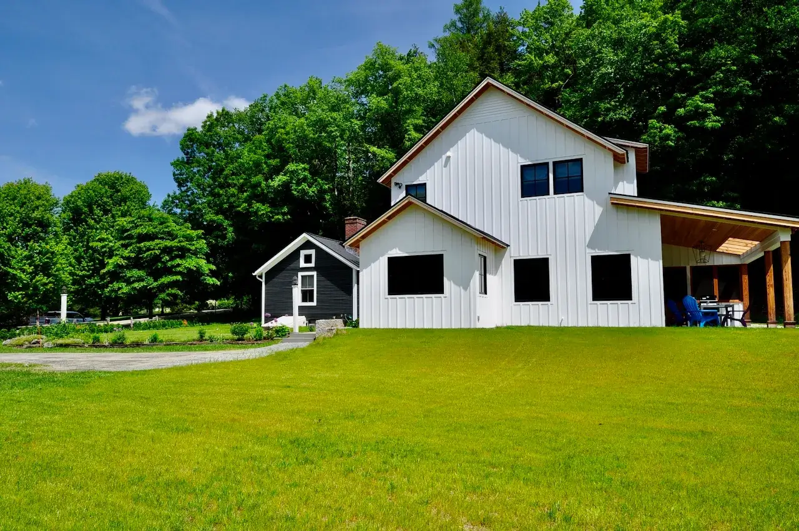
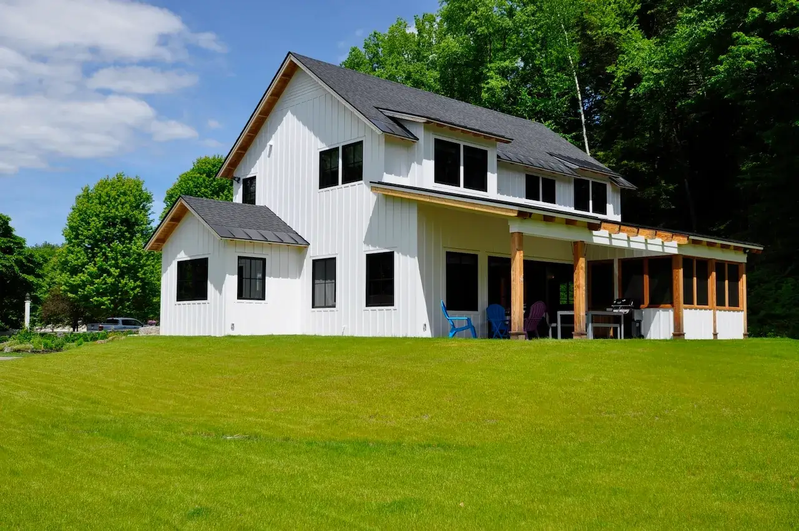
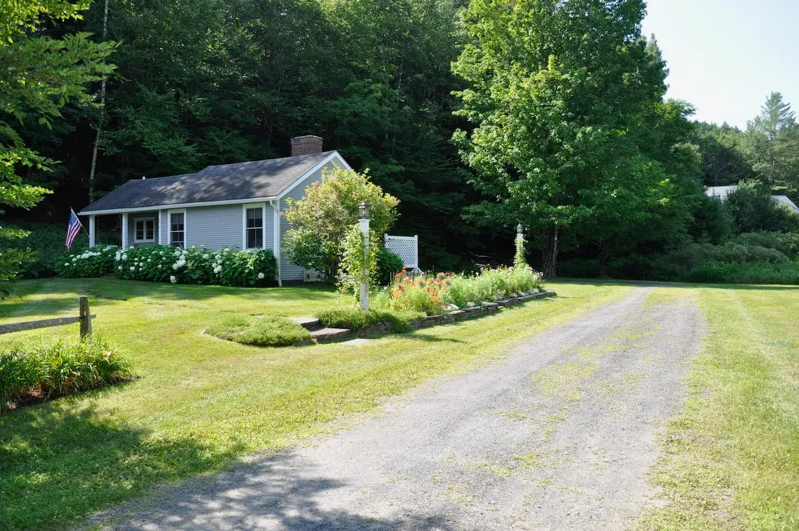
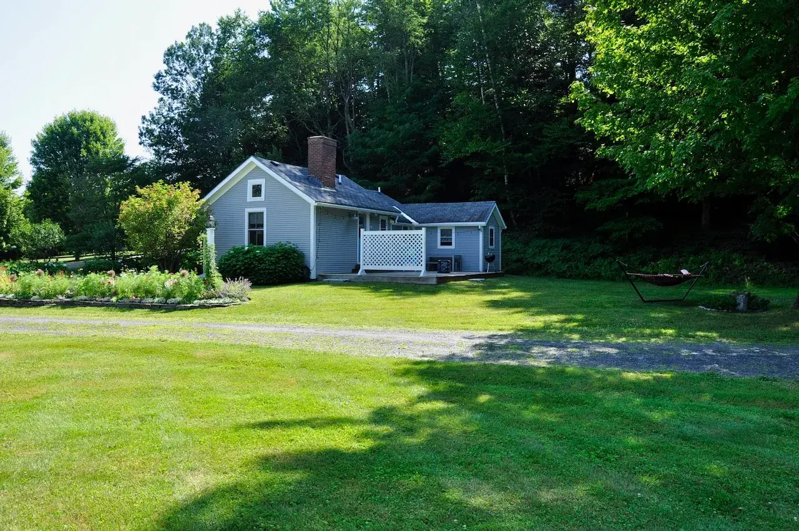
This expansive addition to a small mill foreman’s cottage use a connecting
entry/mudroom for separation of the original to a larger 3 bedroom



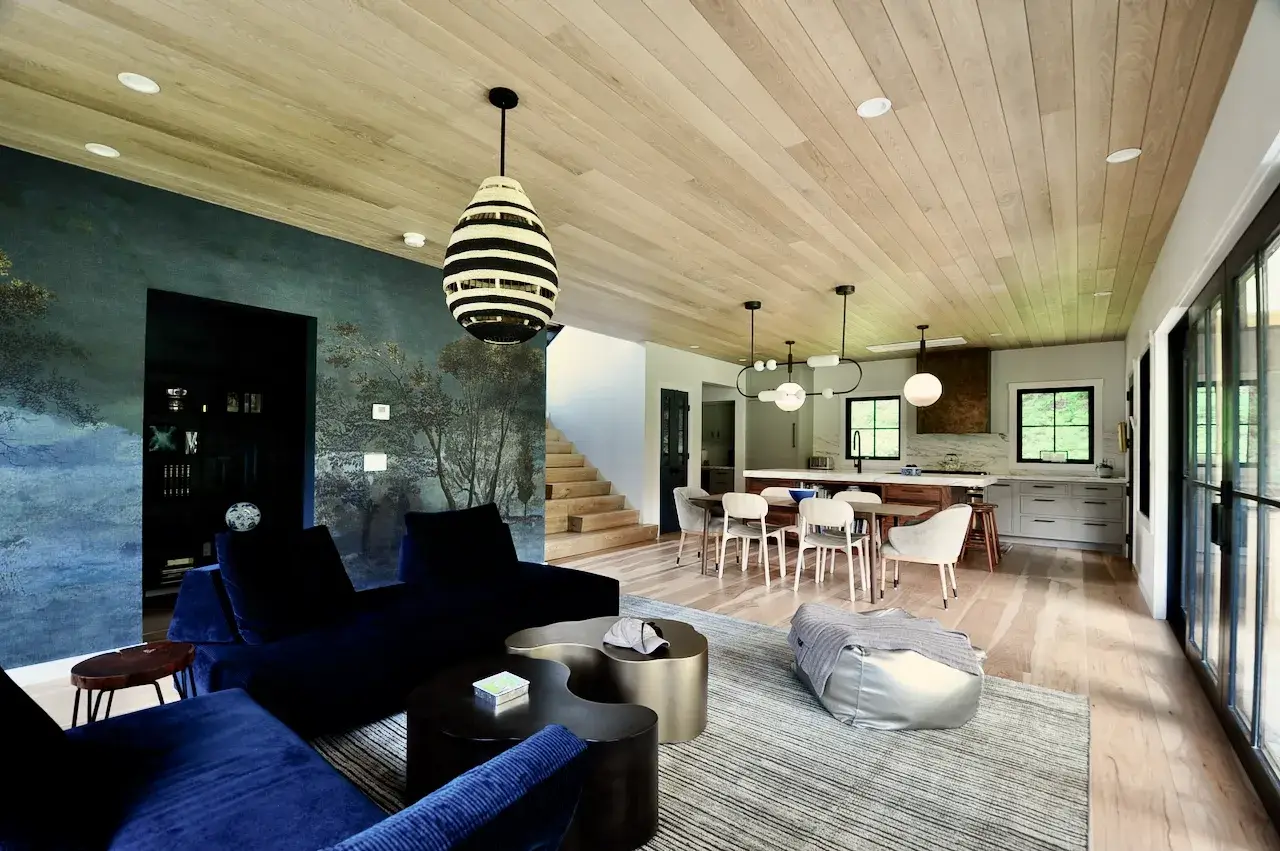
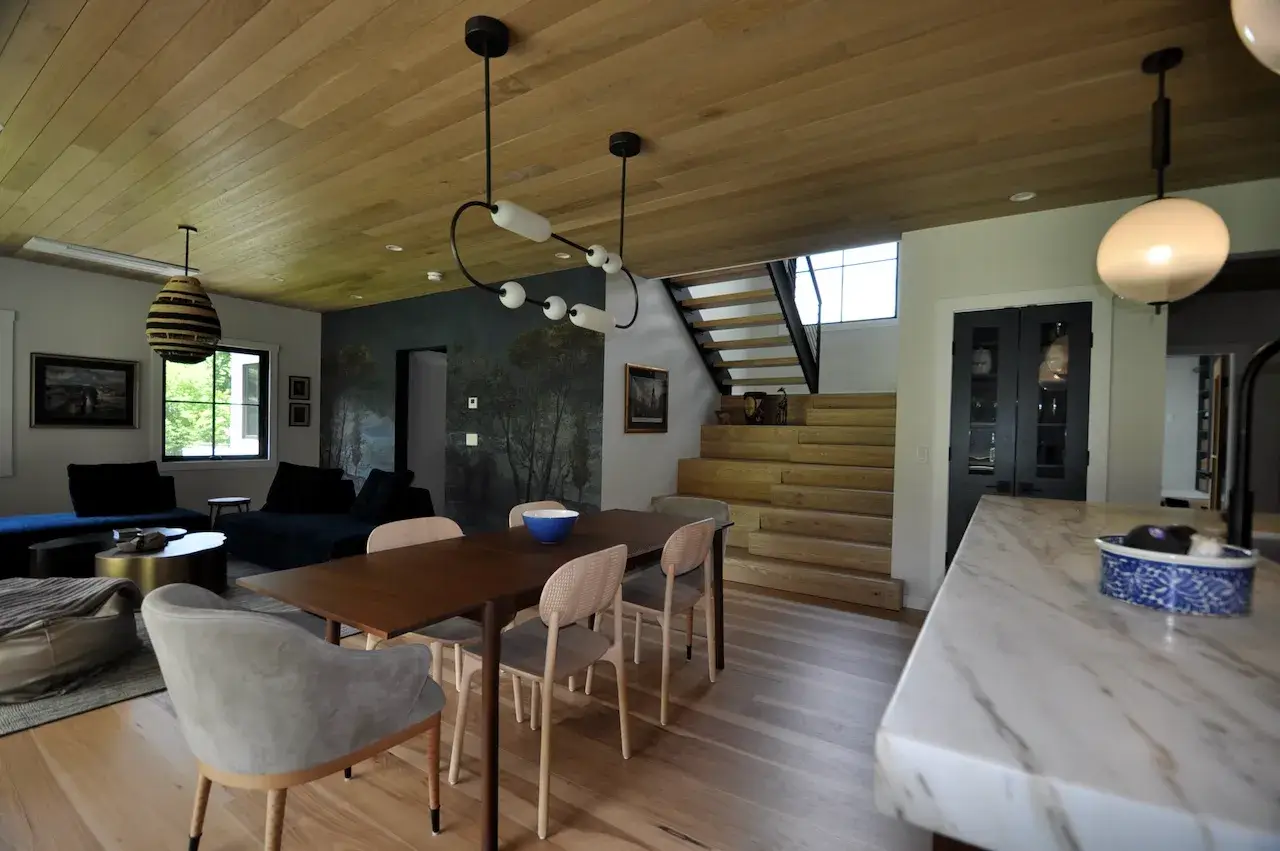
addition. The new structure has an open plan kitchen/dining/living room
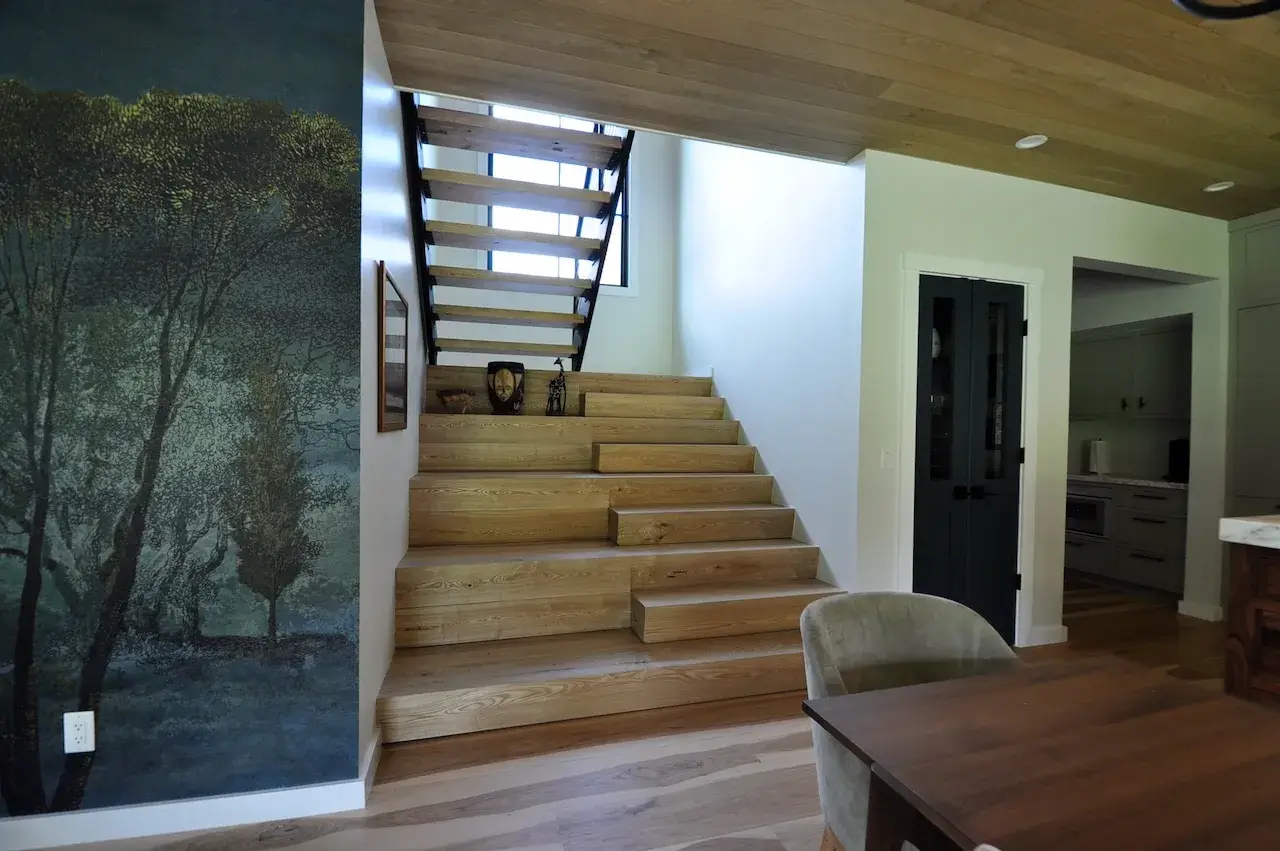
with an office and a full bath on the main floor. The unique stairs lead to a

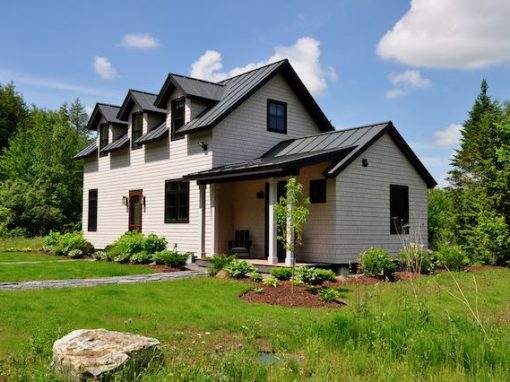
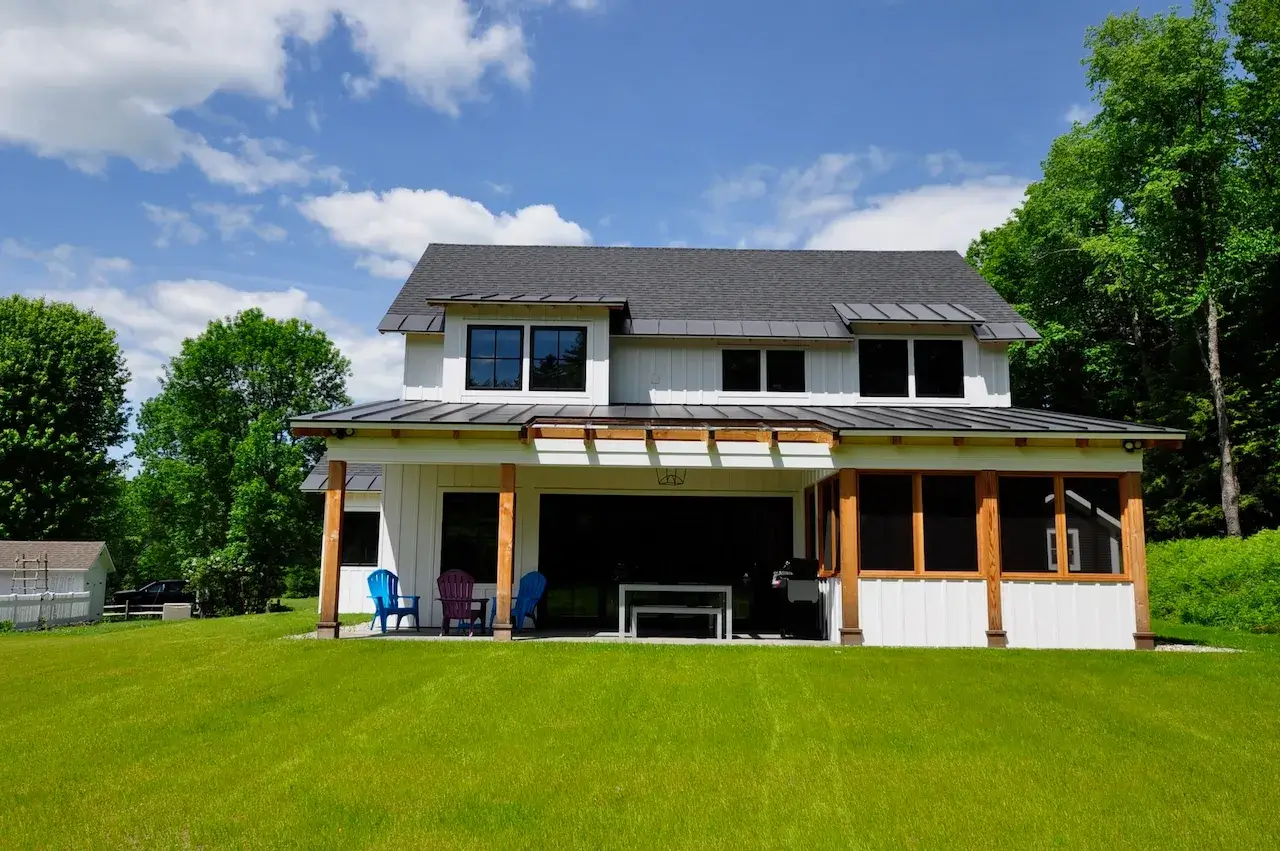
master suite and 2 guest bedrooms and a bath. The south facing rear porch
has a glassed roof to allow light into the main living space.
Other Residential Projects